
Reimagining a 1920s Virginia-Highland Cottage
Located in Atlanta's Virginia-Highland neighborhood, this 1920s cottage underwent a comprehensive renovation that transformed several key areas, including the kitchen, adjacent bar, mudroom, laundry room, and guest and primary bathrooms. While the home was full of character, its unusual layout and underutilized spaces no longer supported the needs of modern living. By rethinking the existing floor plan, the renovation created a home that feels more functional, connected, and beautifully tailored to everyday life.
Rethinking the Floor Plan
Although the kitchen footprint remained the same, the layout was completely reimagined to make better use of every square foot. The original design left valuable space underutilized and lacked the storage, prep space, and flow expected in a modern kitchen.
Rather than expanding the room, the focus shifted to renovating the kitchen and repurposing the ancillary spaces. The reconfigured floor plan creates a more seamless flow while maximizing cabinetry, increasing countertop space, and improving circulation throughout the kitchen.
The adjacent laundry closet just inside of the side entrance of the home, was repurposed for built-in mudroom cabinetry, while the wall opposite provided the perfect nook for a beverage center. The placement was ideal as the side door is not only the entry point from the driveway, but also leads to a large, covered porch where the clients often dine and entertain guests.
The oversized center hallway behind the kitchen was integral for solving the issue of having only a single bathroom on the first floor. The bathroom served a dual purpose as the homeowners' primary bath as well as the guest bath. The entry to the primary bath from the hallway was closed off, and a separate guest bath was created. Additional space was borrowed from the hallway to create a hidden laundry room. The new kitchen pantry cabinet doors that are adjacent to the refrigerator provide access to the new laundry room.
The result is a layout that feels larger, more efficient, and much better suited for both everyday routines and entertaining.
Designed for Everyday Living
Beyond the overall layout, thoughtful design decisions helped create more visual openness throughout the kitchen. Paneled refrigerator and dishwasher fronts blend into the custom cabinetry, allowing the kitchen to feel larger and more cohesive. Pass-through cabinet doors provide access to the pantry and laundry room, creating a clean, uninterrupted cabinetry line while improving the home overall. Every detail was considered to ensure the kitchen feels as practical as it is beautiful.
Layered Materials and Timeless Details
The kitchen's material palette combines natural textures, custom finishes, and classic details to create a space that feels elevated without feeling overly formal.
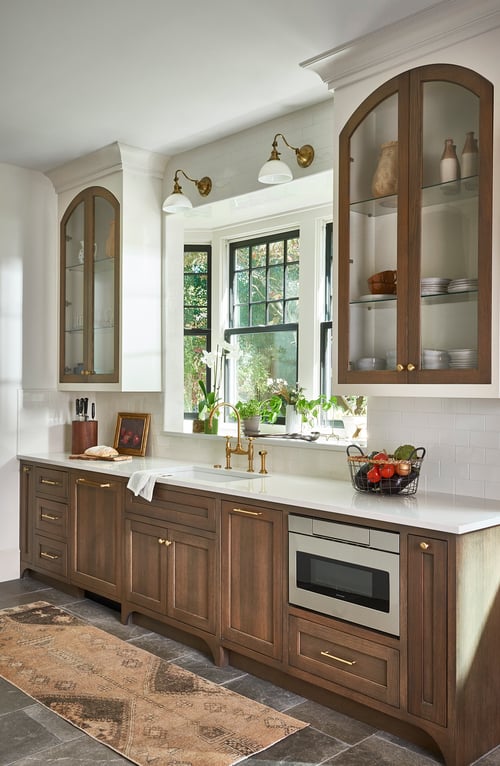
Two-toned cabinetry combines stained, rift-cut oak with classic white, adding warmth and depth throughout the room. Arched glass-front cabinet doors introduce softness, while statement lighting and vintage brass accents provide character and refinement.
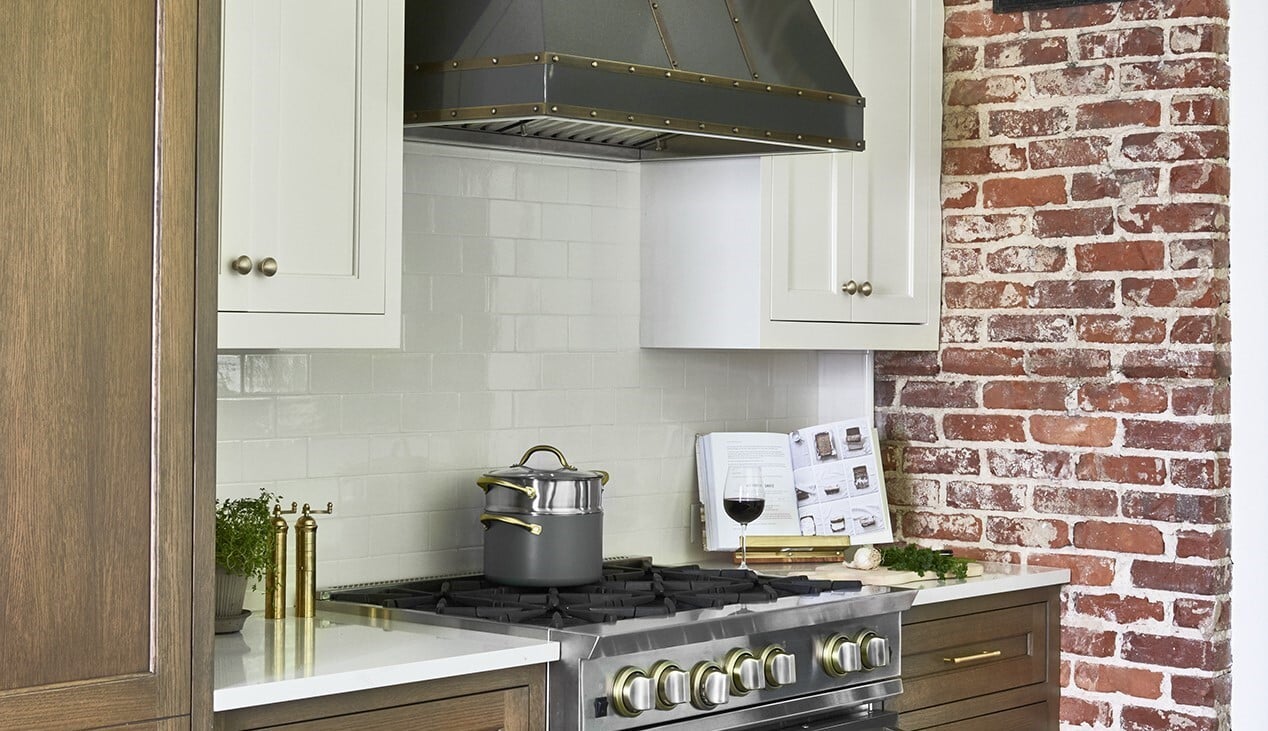
A custom-colored BlueStar range serves as a striking focal point beneath a custom hood with decorative strapping. Behind the sink, a deep window bay creates the perfect plant ledge while bringing additional natural light into the space. Underfoot, tumbled limestone flooring grounds the design with texture and appeal, while an unlacquered brass bridge faucet completes the layered material palette.
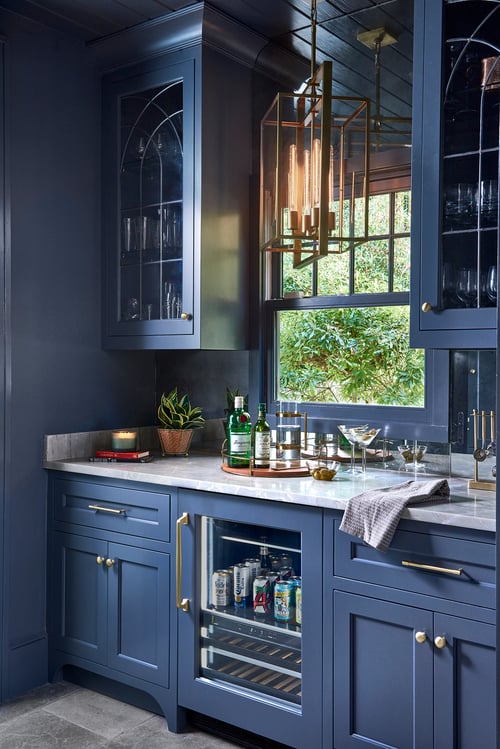
While the kitchen flooring was carried through to the adjacent mudroom and bar area, the space is enveloped in a deep moody blue color - an intentional complementary departure from the aesthetic of the other spaces in the home. Leaded glass cabinet inserts crafted by a local artisan were added, and along with the oversized brass pendant, lend an air of sophistications to the space.
The new guest bathroom boasts an elevated southern charm, with a carefully curated mix of wood tones and layered patterns. An antique dresser was sourced and modified for plumbing to serve as the show-stopping vanity. A custom marble countertop and an antique brass faucet finish the stunning piece. The refinished heart pine floors lend to the classic elegance of the space.
Though the footprint of the primary bathroom remained the same, a full renovation was done. The new custom vanity features a fluted wood design and is complemented by Calacatta honed marble shower tile and brass fixtures and hardware.
An update to the living room fireplace surround completed this renovation. A cast-stone fireplace and custom millwork replaced the dated 1980s surround and brought the fireplace back to a design that is reminiscent of the original era of the home.
See More from This Project Below
Feeling Inspired by this Virginia-Highland Renovation?
The best renovations start with a clear vision for how a home should live and feel. At Copper Sky, we carefully rethink existing spaces to create homes that respect their history while supporting the way families live today. If you’re planning a renovation in Atlanta, our team would be honored to help bring your ideas to life. Contact us to explore what’s possible.